
Smart Wearable PCBA, Three-Proofing Paint and EMS Production: Station by Station Across the Readings
Walk any electronics factory and you will hear the same conversation: what did the line read today. Numbers decide whether a batch moves forward or waits, whether a supplier gets paid, and whether a customer schedules an audit or a re-inspection. Yet buyers rarely ask the more useful question first: where are those numbers actually produced, and by whom. At NEWEI the answer matters, because every figure that leaves the factory traces back to a physical measurement point, operated by a named process, under a written standard. A report is easy to forward; a measurement chain is what earns the trust behind it.
This article follows one day of EMS production across three services that rarely get discussed together: custom smart wearable PCBA assembly, three-proofing paint application, and the full turnkey program that binds them. The three meet on the same boards, and each contributes a different family of readings to the same build file. Instead of quoting test results, we describe how each reading is generated, which instrument owns it, and what can bend it before anyone signs off. Read this way, a factory tour becomes something more useful: a checklist you can reuse on any supplier, including the one you use today.
Every Number Starts at a Test Point
A reading is only trustworthy if the point that produced it was designed on purpose. On an EMS electronic manufacturing line, measurement points are planned before the first panel runs: inspection cameras are positioned after reflow, electrical fixtures are mapped to customer test points, and burn-in racks are loaded according to a fixed profile. The same planning happens during DFM review, when a board is still cheap to change; adding a test pad later costs far more than agreeing on one early. When a client asks for evidence, the answer is not a single figure but the whole chain behind it, from fixture design to the log sheet that recorded the run. Suppliers who cannot walk you through that chain are quoting numbers they did not generate themselves.
SMT Placement Readings: AOI First, Then ICT
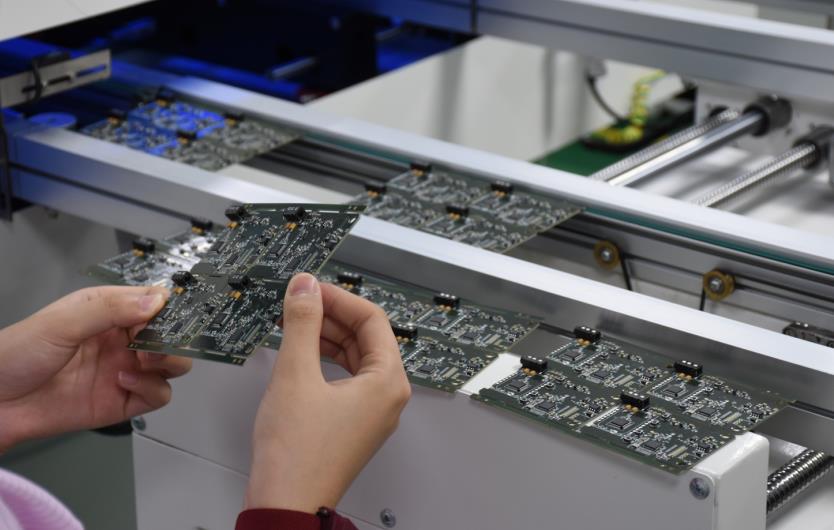
The densest readings appear right after placement and reflow. Our SMT assembly services run automatic optical inspection immediately after the oven, comparing every joint against the placement program rather than a sample plan. That distinction matters as components shrink: at 0201 scale a sampling plan can pass a panel while missing two cold joints on one board. Electrical confirmation follows on in-circuit test, where a bed-of-nails fixture checks for shorts and wrong component values across the whole board. Because the line handles 0201 chip components, BGA packages and tight-foot ICs under IPC-A-610E Class II acceptance, the optical step is treated as a filter, not a formality: boards that fail here never reach electrical test, and the defect record feeds straight back to the stencil and paste controls upstream.
FCT Fixtures Assembled In-House
Functional test is where a board proves it behaves like a product, and the fixture decides everything. Fixtures for functional testing are built according to the test points, procedures and steps designed by the customer, then the board is placed on the rack to complete the run. What makes this station unusual is that NEWEI produces its own PCBA test racks, with engraving machines and dedicated rack assembly engineers on site. A customer who needs a revised fixture does not wait for an outside vendor; the change is machined, wired and verified in-house, which turns a fixture revision from a project into an afternoon. That speed also changes how design feedback works: when a test point proves awkward in production, the finding travels back to the customer's engineering team with a proposed fixture change attached, not just a complaint. That is one practical meaning of EMS electronic manufacturing under one roof.

Coating Coverage Without Touching the Board
Three-proofing paint is judged by what it covers and, just as important, what it must not touch. The weaknesses of manual brushing are well known on the shop floor: inconsistent coverage, uneven thickness, stray impurities in the film, and the occasional disaster where paint wicks into an LCD or a socket. On the conformal coating services line, a fan-shaped spray combined with needle spraying covers surface requirements across different component densities, while select areas such as connectors, antennas, WiFi modules and heat sinks can be masked out on request. Boards up to 550mm by 470mm ride on dedicated carriers that keep edge coverage even, and double-sided spraying with baking is supported. The fully automatic line averages 0.5 to 3 minutes per board, and one-stop baking and curing removes the handoff where hand brushing usually goes wrong. Every one of those choices is written into the spray program, so the coverage a customer approves in a first article is the coverage the program reproduces on batch ten.

Burn-In Hours at the Wearable Bench
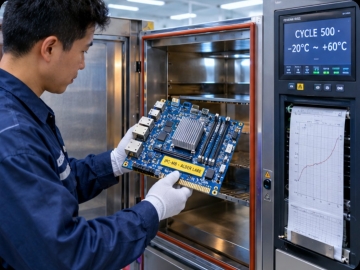
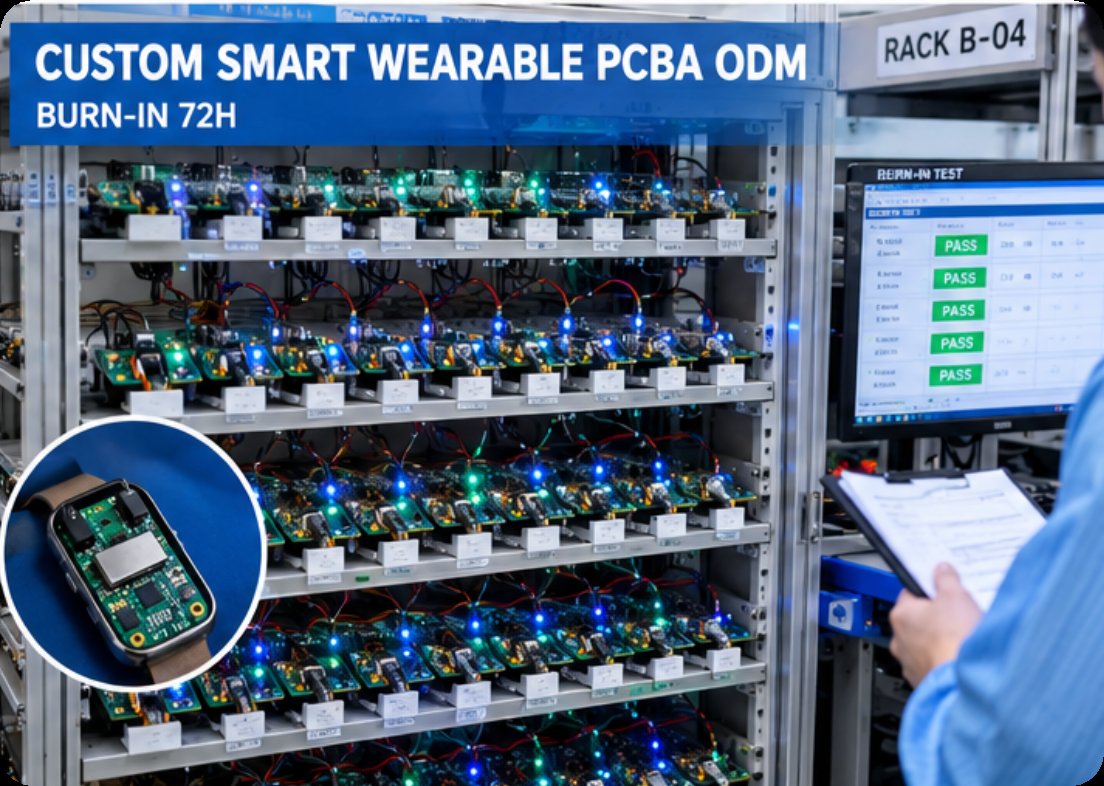
Wearable boards concentrate every difficulty the line has faced so far into a very small area. Our wearable PCBA services cover VR glasses, massage belts, smart bracelets and Bluetooth headset boards, where dense placement leaves little room for rework after coating. Each form factor stresses a different joint: display flex connectors on a headset, flexing zones on a belt board, skin-side contact on a bracelet, and a miniature battery pair on an earbud board. Burn-in therefore runs early and runs loaded: boards sit on aging racks under working conditions while the station records how each unit holds up over hours, not seconds. An aging test pass on a bracelet board says more about field reliability than any single bench measurement, because it stresses the exact joints a customer will wear against skin all day.
| Station | What the reading covers | Where the number comes from | What can skew it |
|---|---|---|---|
| SMT placement | Joint geometry and component offset | AOI camera check after reflow | Stencil wear, paste age |
| In-circuit test | Shorts and component values | ICT bed-of-nails contact | Probe contamination |
| Functional test | Boot, radio and sensor behavior | FCT fixture mapped to customer test points | Fixture wear, connector seating |
| Conformal coating | Coverage and keep-out zones | Fan-plus-needle spray program | Viscosity drift, mask shift |
| Burn-in | Early-life failures under load | Aging rack profile over hours | Rack contact, load balance |
What Distorts a Reading Before You Sign Off
Honest measurement means planning for the ways a reading can lie. Optical inspection degrades when stencils wear and paste ages past its window. Electrical fixtures drift as probes pick up flux residue, which is why contact points are cleaned and re-verified on a schedule rather than when a failure appears. Coating thickness responds to viscosity, so material condition is logged before each shift. Even burn-in can mislead if rack contacts loosen and a unit quietly stops drawing current; the profile therefore includes load checks, not just temperature. One more distortion is human: a figure copied from one sheet to another can pick up an error no instrument would make, which is why the transfer step in the next section is owned, not assumed. None of these safeguards is visible in a report, yet each one decides whether the figures in it deserve trust.
One Log Per Station, One Owner Per Number
Data discipline fails when everyone owns every number, so ownership is assigned the other way around. Each station keeps its own log with a named operator, and every reading that leaves the factory can be traced to one sheet, one shift and one machine. The same discipline extends upstream: component suppliers are audited annually by an internal SQE team, with sourcing relationships that run five to ten years, and circuit board production stays in-house with no outsourced processes, so the inspection records behind the panel never leave our own control. Certifications such as ISO9001 set the floor, but the daily habit of signed logs is what keeps the numbers usable years later, when a field question needs an answer.
Checks That Matter Before You Trust Any Reading
Before awarding a build, ask to see the measurement chain, not just the summary. Request the fixture drawings behind functional test, the masking map behind coating, and the rack profile behind burn-in. A capable partner answers with documents; a weak one answers with adjectives. It is the difference between a quotation and a promise you can still hold after the shipment lands. Visit the page to learn more about our manufacturing capabilities from sampling through mass production, and the same team will walk you through any station described here. Bring your board, your test points and your acceptance limits, and the readings will follow.
Tags: three-proofing paint /EMS electronic manufacturing / smart wearable PCBA ODM /
Next: SMT Assembly and the Packing Bench: Troubleshooting the Faults That Start After the Line