
Aging Test and Custom Industrial PC PCBA ODM: What a Compliant Quality Inspection Trail Actually Contains
The uncomfortable truth about a compliance audit is that nobody sitting across the table is interested in what you claim to do. They want the record. An auditor will not accept "we test every board" as an answer; they will ask for the test log, the serial number that ties that log to a specific unit, and the calibration certificate for the machine that produced the reading. A printed circuit board assembly passes through four inspection gates between the loading dock and the shipping carton, and each one generates a document. String those documents together and you have an evidence trail. Fail to produce any link and the whole chain is worthless, no matter how good the hardware actually is. This article walks the four gates in order: what gets inspected, what gets written down, and which standard clause that document satisfies. Start by understanding incoming component inspection, because the trail begins before a single part is placed.
Why Auditors Ask for Records, Not Assurances
Every quality standard in electronics manufacturing is built on the same assumption: if a process is under control, it leaves evidence, and if there is no evidence, the process was not under control. This is why two factories can build an identical board and only one passes certification. The difference is rarely soldering skill; it is whether the operator recorded the reflow profile at 10 a.m. and whether that profile can be pulled up two years later when a customer in the field reports a failure. The most common audit findings are painfully mundane: inspections performed but never logged, logs with no unit identifiers, calibration stickers expired by three months, and corrective actions opened but never closed. None of these mean the product is bad. All of them mean the system cannot prove the product is good.
The First Gate: Verifying What Arrives
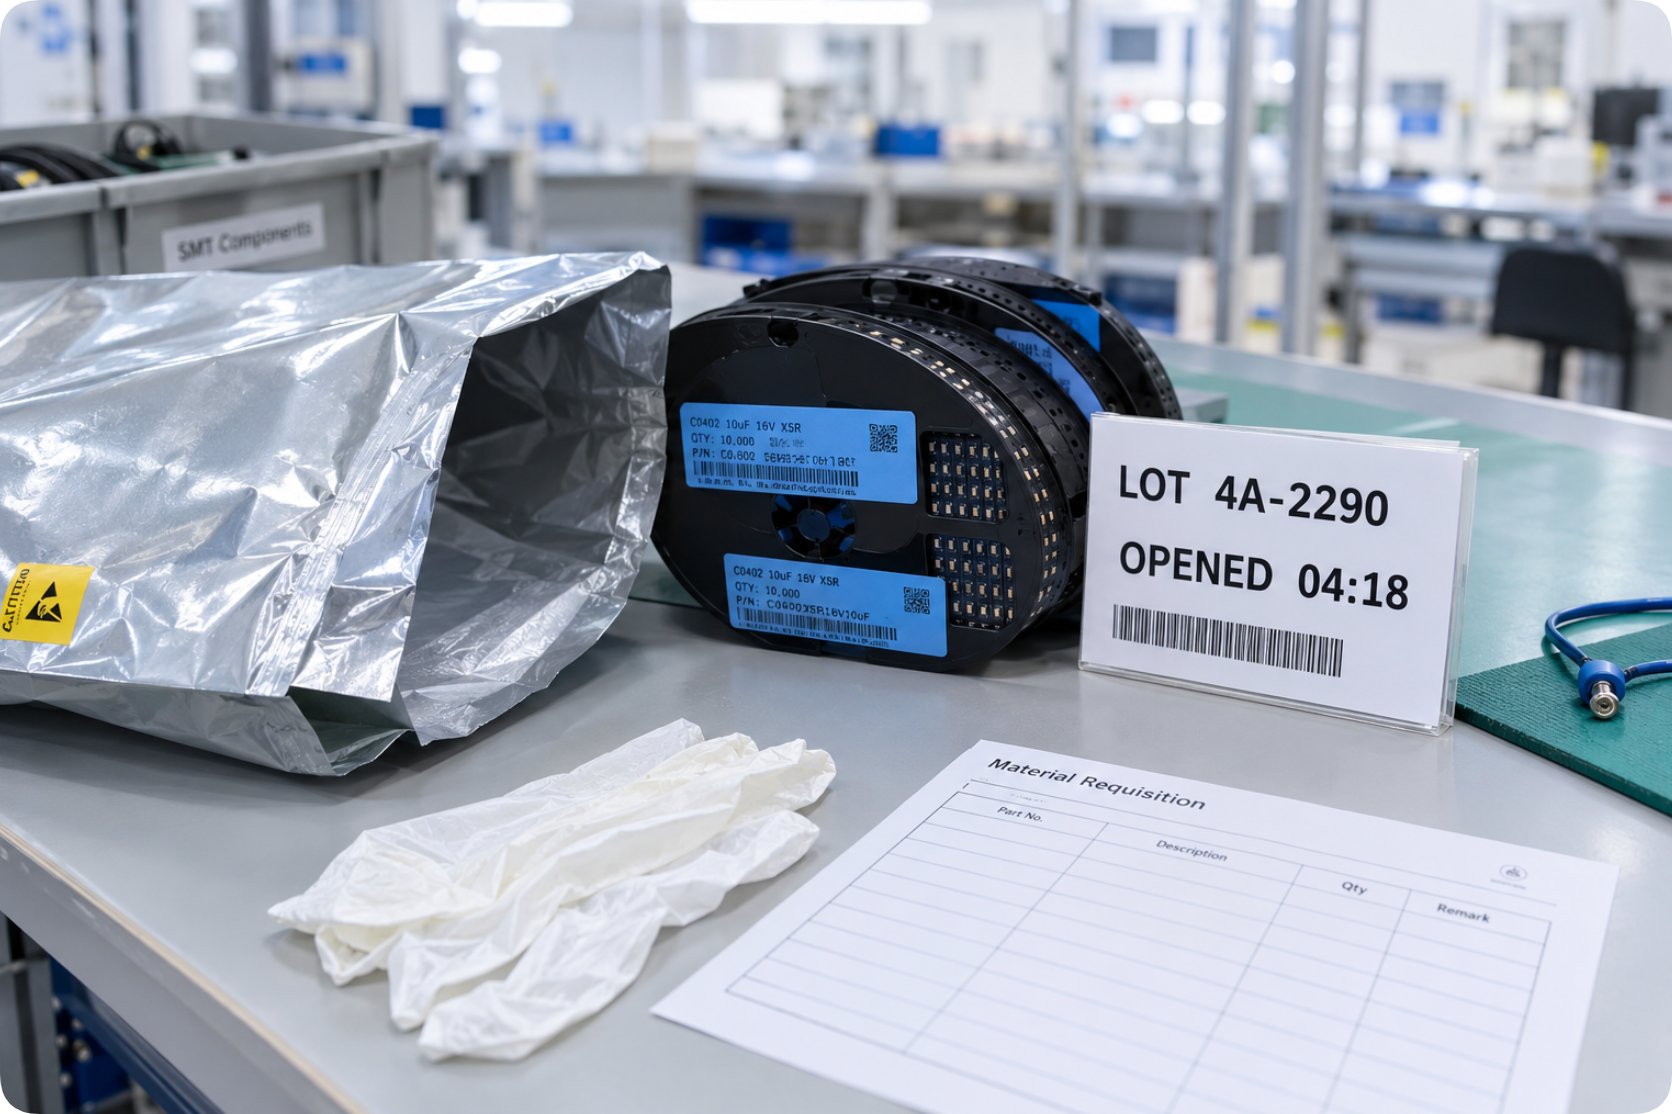
Incoming inspection is where the trail starts, and it is the gate most often skipped under schedule pressure. Before any reel is loaded, the part number, lot code, and supplier certificate of conformance are checked against the purchase order. Moisture-sensitive devices get verified for bag seal and floor-life exposure, and anything past its limit goes back into a dry cabinet or a bake cycle before reflow. Solderability samples and visual checks catch the reel that sat in a humid warehouse. The record produced here is an incoming inspection report tied to a lot code, and that lot code is what lets you trace a field failure back to a specific supplier shipment six quarters later. Skipping this gate does not save time; it just moves the cost to the end of the line where it is ten times more expensive.
Catching Defects While the Line Is Still Moving
Once placement begins, inspection has to happen inline, because a defect found at the end of the line has already been buried under thirty other components. Solder paste inspection measures deposit volume before parts are placed, which is the cheapest possible point to catch a stencil problem. Automated optical inspection after reflow catches tombstoning, bridges, and missing parts. X-ray handles what light cannot see, mainly the hidden joints under BGAs and QFNs. In-circuit test verifies electrical behaviour rather than appearance. Each of these stations produces data, and PCB assembly (PCBA) work is only as defensible as the weakest of those datasets. The record set for this gate includes paste measurements, AOI images with pass or fail dispositions, the reflow profile for each board, and a rework log for anything touched by hand.
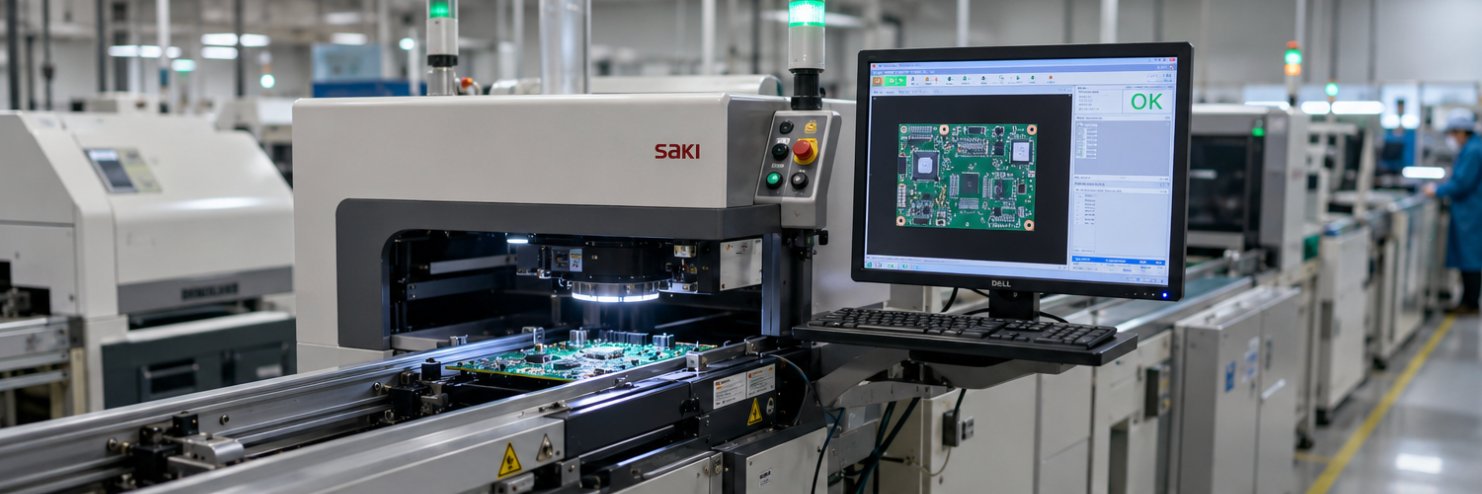
Inline inspection stations on a PCB assembly line, where paste measurement and optical checks generate the recorded dataset.
Burn-In Hours and the Failure Curve They Flatten
Every population of electronics follows a bathtub curve: a cluster of early failures, a long flat useful life, then wear-out. Burn-in exists to move that early cluster inside the factory instead of inside the customer's product. Units are powered at elevated temperature and load for a defined number of hours, then functionally tested again. Anything that dies during burn-in was going to die in week three of field service, and catching it here costs a component instead of a service call. The Aging Test record is one of the most persuasive documents in any audit because it is quantitative: chamber temperature, dwell time, load profile, pre-test readings, post-test readings, and a disposition for every unit that failed. An auditor can hold that sheet and reconstruct exactly what happened to every serial number in the lot.
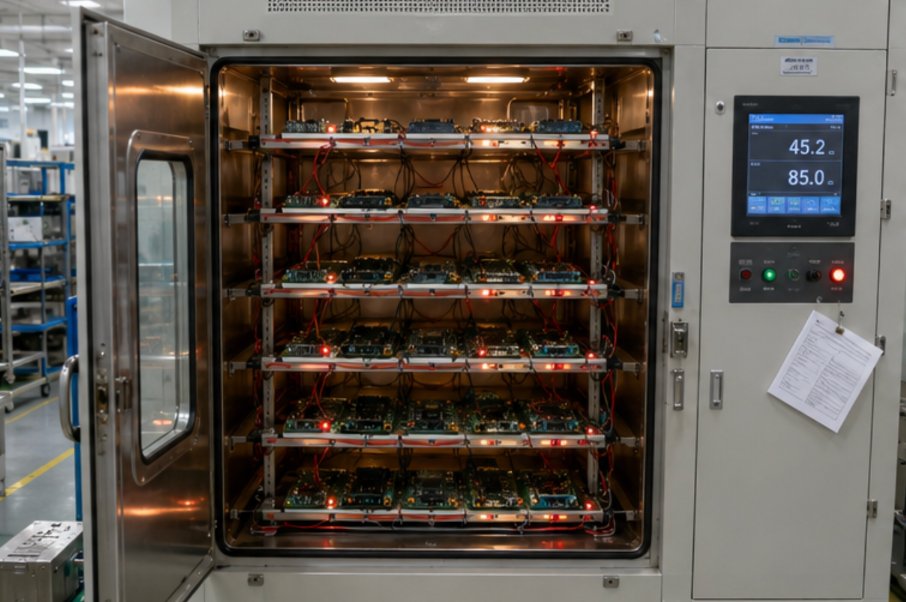
Burn-in chamber running a loaded batch at elevated temperature, with functional readings taken before and after the dwell period.
Board-Level Builds Under Tighter Documentation Rules
Industrial and embedded computing boards carry documentation burdens that consumer hardware does not. A Custom Industrial PC PCBA ODM programme typically commits to a ten-year supply window, which means every component needs a documented lifecycle status and a qualified second source before the first one goes end-of-life. Wide-temperature builds need validation data at both ends of the range rather than at room temperature only. And any change to the BOM, however small, has to travel through an engineering change notice with re-validation attached, because an unrecorded substitution silently invalidates the original qualification. These programmes produce the thickest binders in the industry, and that thickness is the product as much as the board is.
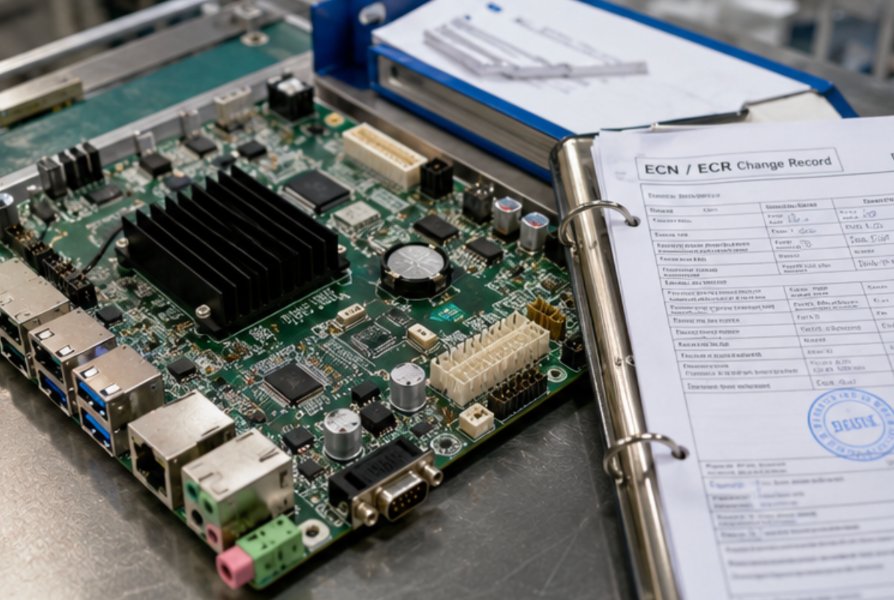
An industrial computing board built under a documented lifecycle and change-control programme, with validated wide-temperature operation.
Serial Numbers, Traceability, and the Lot Record
A test result with no unit number attached is trivia. Traceability means one identifier links a finished unit back through its production batch, its component lots, its test data, and its rework history. In practice that means a serial number applied early enough to survive every subsequent station, scanned at each gate, and stored with the readings taken at that gate. The payoff shows up during a recall or a field-failure investigation: instead of quarantining an entire production year, you can narrow the exposure to the specific lots that share a suspect component. Building this costs a barcode label and a database. Not building it costs the difference between a targeted fix and a blanket replacement.
Which Standards Map to Which Evidence
The table below is the practical translation most teams get wrong: auditors do not cite "quality," they cite clauses, and each clause is satisfied by a specific artefact rather than by a general feeling of diligence.
| Standard | What it examines | Evidence that satisfies it | Usual gap |
|---|---|---|---|
| ISO 9001 | Process control | Work instructions, inspection logs, calibration records | Logs exist but lack unit identifiers |
| IATF 16949 | Automotive reliability | PPAP pack, burn-in data, SPC charts | Component substitution not re-approved |
| ISO 13485 | Medical traceability | Device history record, lot genealogy | Genealogy breaks at rework step |
| IPC-A-610 | Solder acceptability | AOI results, trained inspectors, reference samples | Accept criteria never written down |
| RoHS / REACH | Restricted substances | Supplier declarations, test reports | Declarations older than 12 months |
| UL / CE | Safety compliance | Test reports, critical component certificates | Certificate does not match fitted part |
Building the Binder Before the Audit, Not During
The teams that pass comfortably are not the ones with better engineers; they are the ones who never had to scramble. They treat the evidence trail as a by-product of normal production rather than a separate documentation exercise, which means the record is generated at the station by the operator who did the work, at the moment the work happened. Everything assembled afterwards from memory is a liability, because a reconstructed record is exactly what an experienced auditor looks for first. If you are mapping a compliance path for an industrial board programme, our electronics manufacturing services team can show you the full document set we generate per gate, and closing the quality loop with in-house testing covers the cost side of keeping inspection and burn-in under one roof. Send us your target standard and your volume and we will tell you which records you already have and which ones are missing.
Tags: aging test / PCBA / quality inspection / ISO 9001 / burn-in /
Prev: What a Mixed SMT and Through-Hole Board Really Costs: An ROI Model for 2026 Builds
Next: DIP Assembly and PCBA Three-Proofing Paint: Why Through-Hole Is Not Retiring Yet