
SMT Assembly and Industrial PC PCBA: The Evolution Written on a Witness Coupon
A capability claim is cheap to make and expensive to check. A buyer asks whether a board can carry a 0.4 mm pitch device, or hold a 6 W processor at 60 °C for three days, and the answer that matters does not come from the equipment list. It comes from what the process can still prove after the paste, the components and the operators have all been replaced.
Three offers share this floor and they did not mature at the same speed. Surface mount work settled first, because the machine that places parts and the machine that checks them arrived in the same generation. Industrial boards came next, where the difficulty sits in heat and duty rather than in density. Turnkey work came last, and it is still the hardest to evidence, since it has to carry a record across stages that once belonged to different companies.
The Claim That Runs Ahead of Its Evidence
Almost every capability conversation opens the same way. A number is offered before anyone shows how it was obtained: six mil traces, a twelve layer stack, a panel that runs three shifts without a stop. The buyer has no reliable way to separate a routine output from a fortunate afternoon.
The gap is not usually dishonesty. Building a thing and demonstrating a thing need different equipment, and the two investments rarely happen in the same quarter. A line can place a fine pitch device long before anyone in the building owns a method to measure whether the placement survived reflow.
Watch enough of these exchanges and a pattern shows up. The pressure for the next step almost never comes from the placing side. It comes from whichever check first becomes able to see the failure.
Why One Machined Strip Outlived Every Report
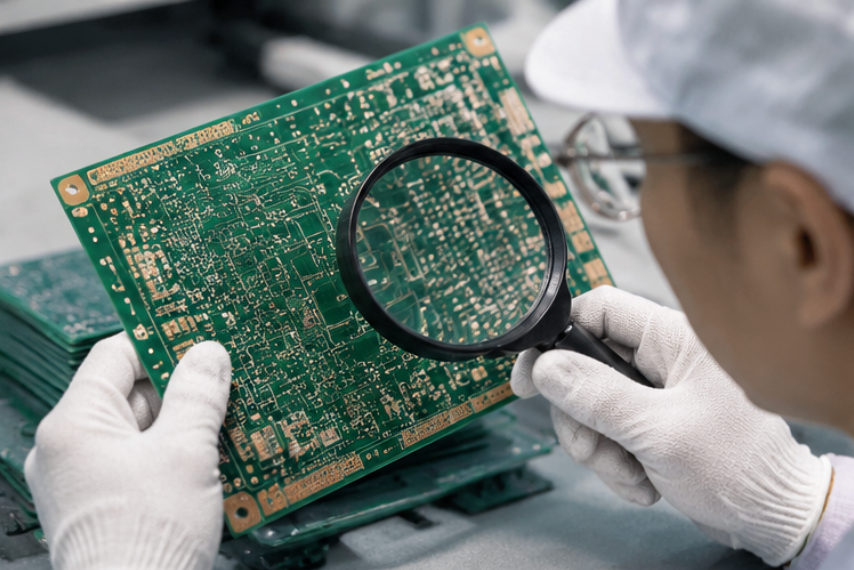
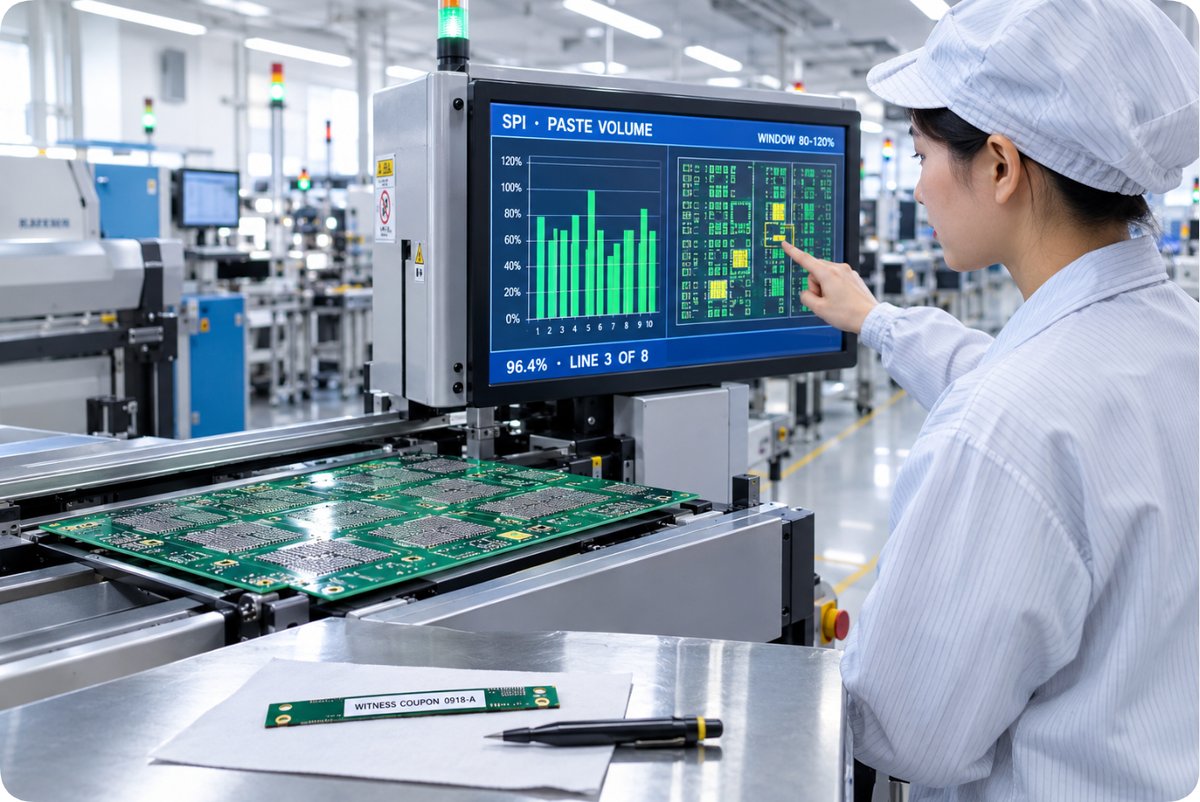
Beside the production panel there is often a narrow strip of the same laminate, carried through the same printer and the same reflow profile, then set aside. It is not a product and it never ships. Engineers who keep one for years tend to give the same reason: a document describes a single run, while the strip is still the same material that went through the oven.
When a question arrives about hole wall quality, copper thickness or the condition of a plated barrel, the strip can be sectioned and measured directly. Nothing has to be reconstructed from a file that assumed the resin, the supplier and the profile were what they were on the day it was signed.
That is the difference between a record and a witness. A record tells you what somebody observed. A witness coupon lets you observe it again, on the same lot, with whatever question you have now.
Metrology Sets the Ceiling Nobody Argues With
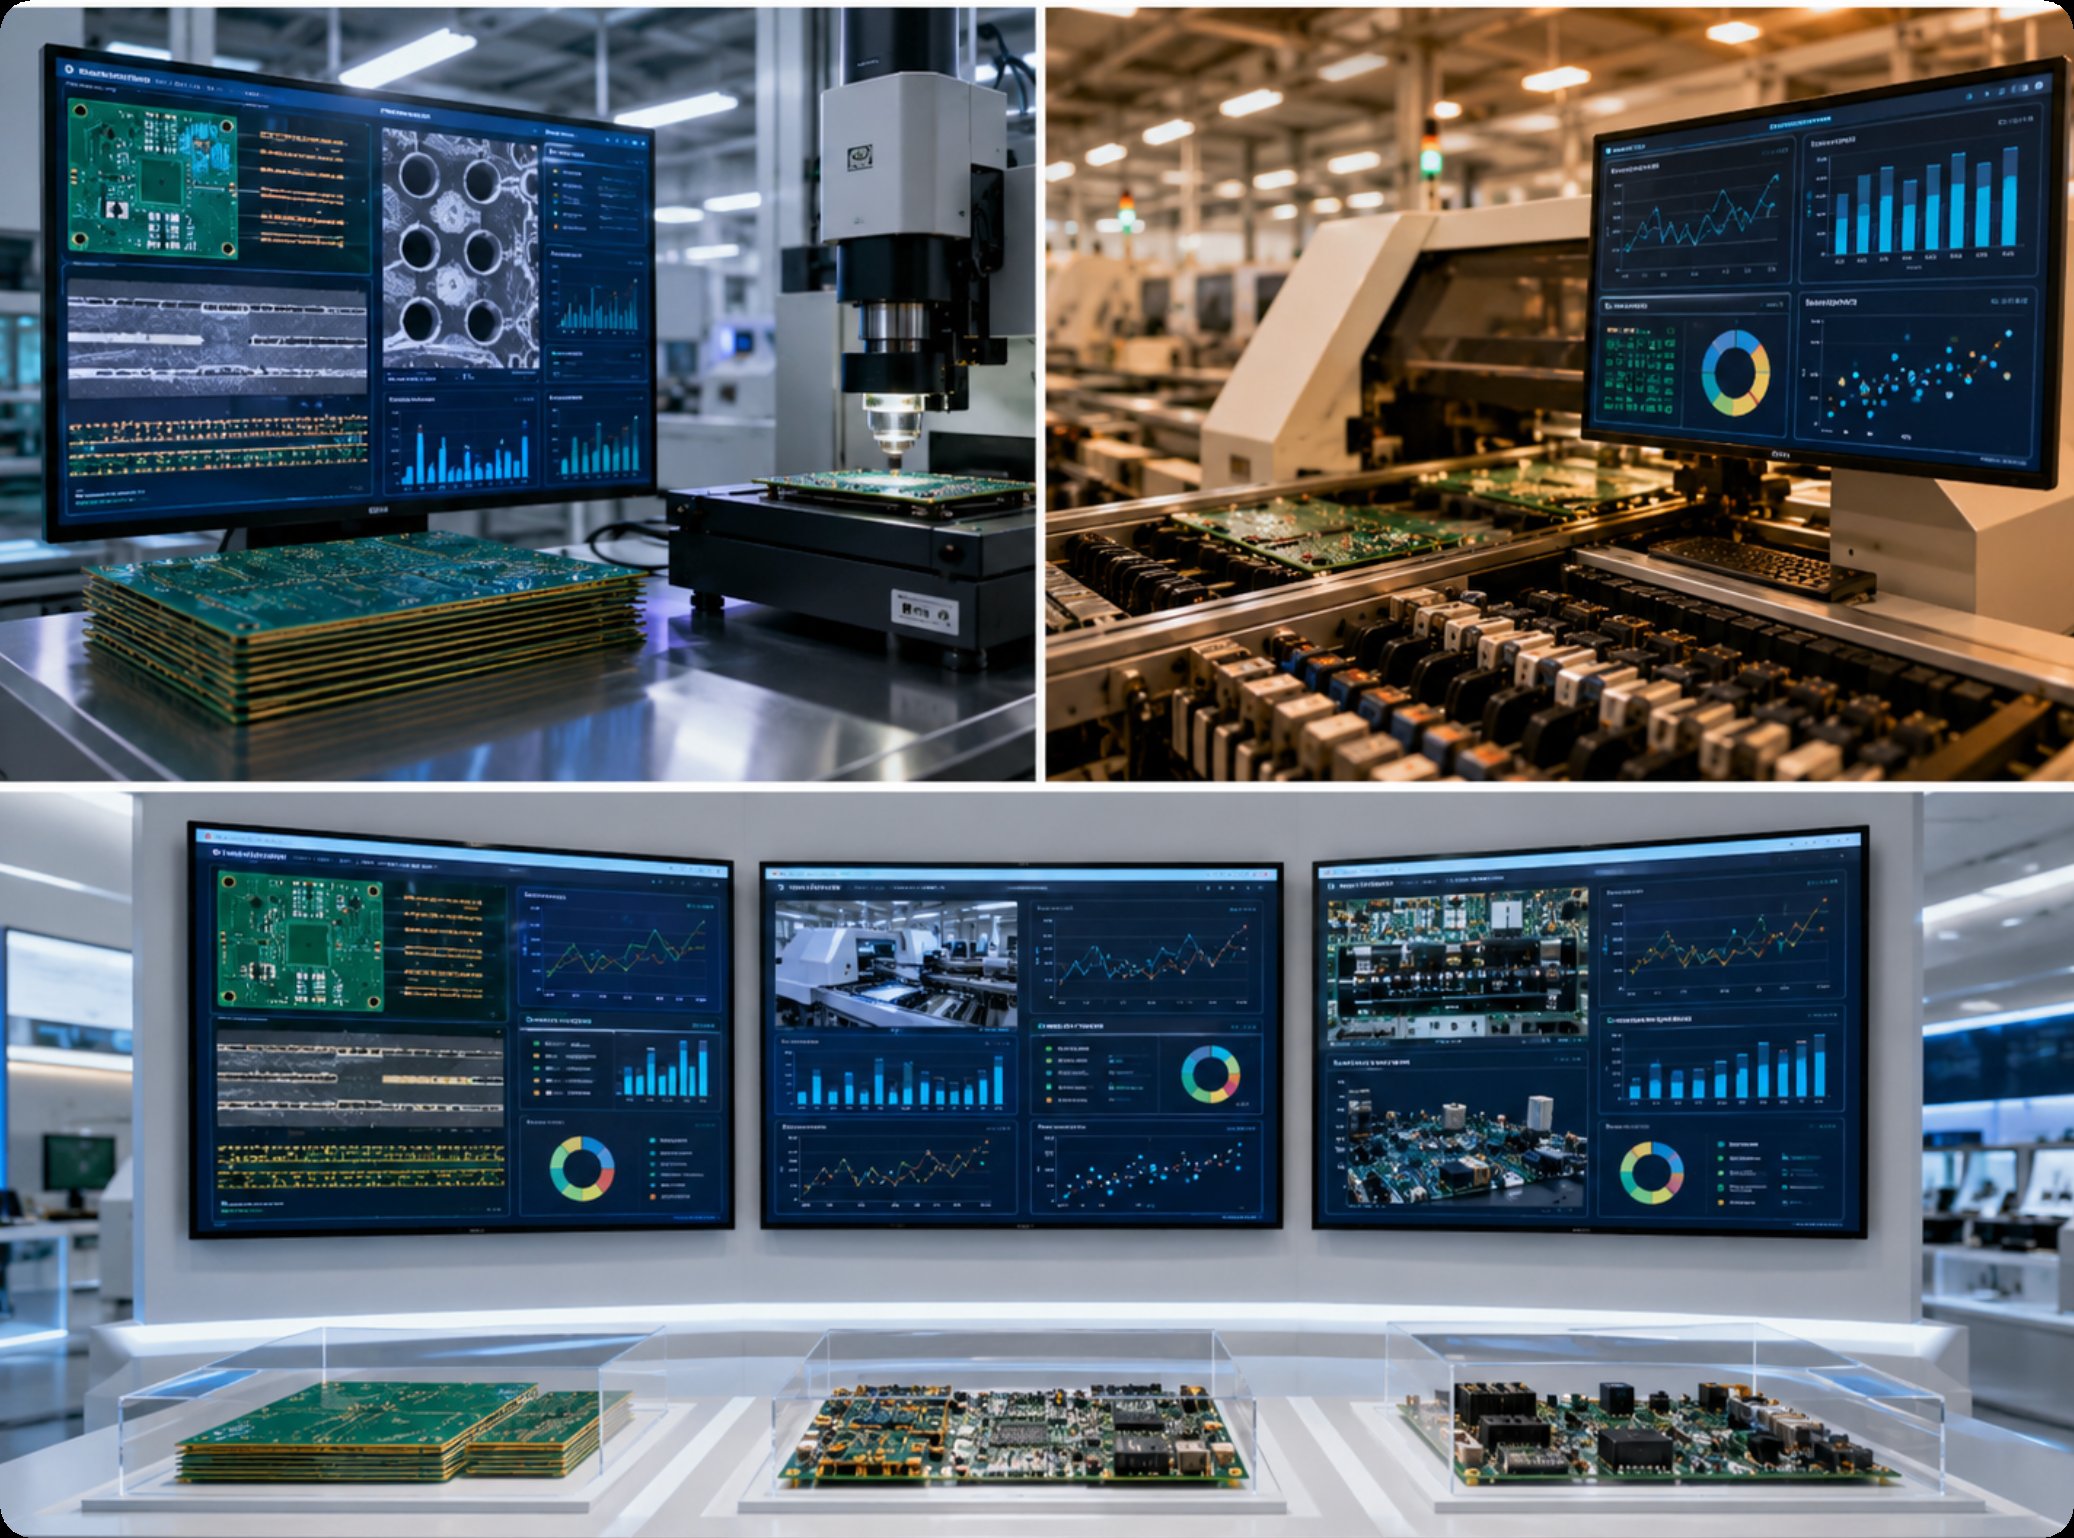
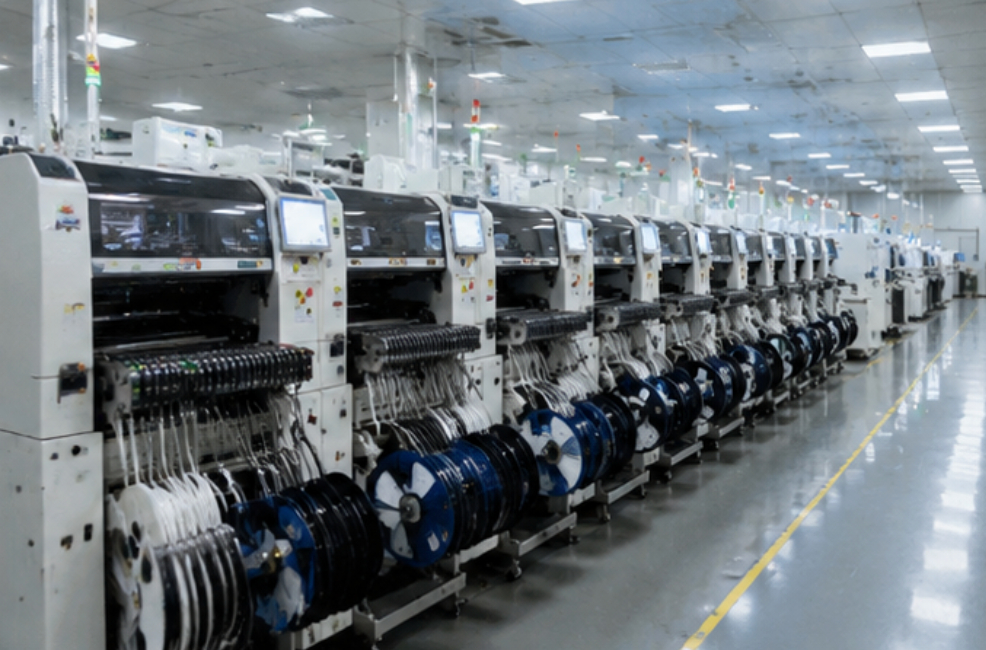
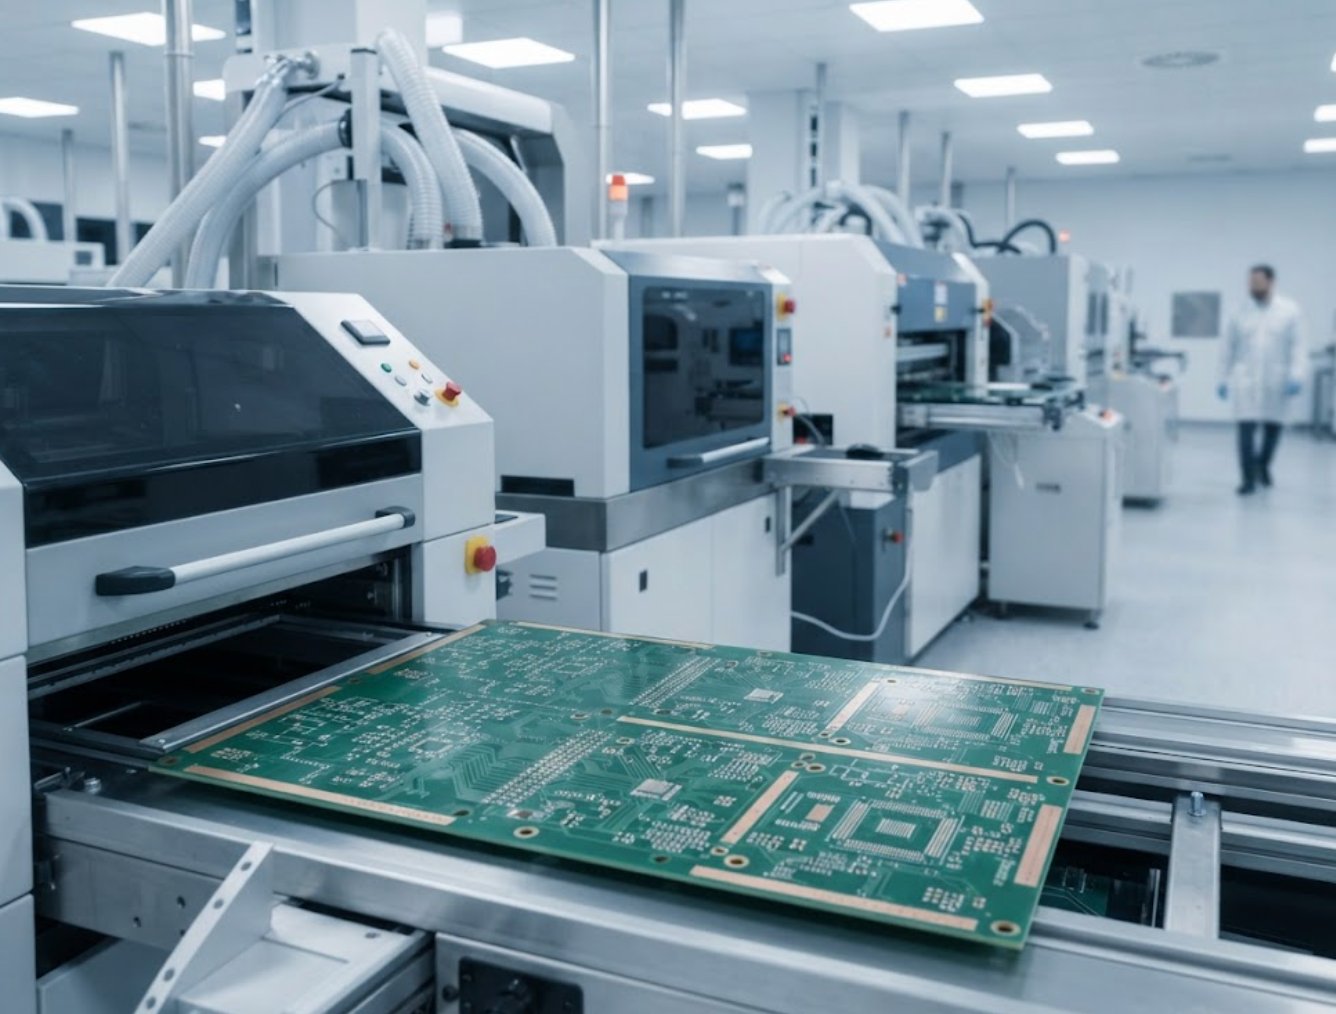
The practical limit on what can be promised is not the fastest machine on the floor. It is the smallest thing the process can measure. This plant runs eight fully automatic high speed lines, and the equipment list reads less like a production inventory than a list of ways to see: an automatic board loader, a paste printer, a paste thickness detector, a multi zone reflow oven, optical inspection, an X-ray machine, a baking oven and a stencil cleaning station.
Paste volume is the clearest case. Until height and volume are measured after printing, solder paste is an outcome, something that happened. Once it is measured, it becomes a variable that can be held inside a window, and a joint defect that used to be blamed on the component can be traced back to the deposit beneath it.
SMT Assembly matured earlier than the rest for exactly this reason. Printing, placing and checking could be instrumented as one loop rather than three separate departments.
Sections the Board Keeps Out of Reach
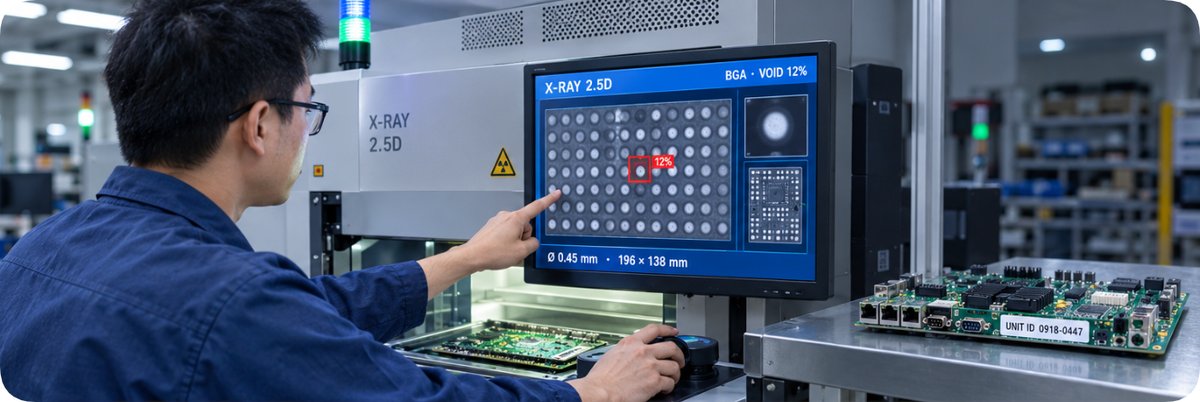
Not everything can be seen. A fine pitch ball grid array hides its joints under the package, a shield can hides a radio section, and a row of press fit connectors hides the interface between the board and the metal that will carry it. On a compact control board of 196 mm by 138 mm, six serial ports, two gigabit network controllers and a SIM slot share a surface the size of a postcard.
The answer is a split rather than a single method. X-ray settles whether the joint formed and whether voids sit where they should not. Electrical test settles the different question of whether the finished assembly behaves, and it covers every joint that imaging cannot resolve. Suppliers of Custom Industrial PC PCBA ODM work tend to specify both, because neither covers the other's blind area.
Wide Temperature Widens the Blind Spot
Industrial duty changes what passing means. A board that behaves at room temperature on the day it is tested can still fail after weeks of thermal cycling, and no amount of bench inspection will reveal it, because the failure has not happened yet.
Aging exists to pull that failure forward. Units are held under stated temperature and humidity for a continuous run that commonly spans 72 hours to seven days, with readings logged throughout. The profiles follow what the product will actually meet: a camera board soaked at 60 °C and 70 percent humidity for 72 hours; a controller driven through three charge and discharge cycles over 24 hours; a medical board taken through as many as 500 simulated operations at ambient. Drop, vibration and salt spray work runs alongside them.
What the factory cannot perform in house goes to a partner laboratory, so the result carries an outside signature. That in house aging test capability is what lets a claim about long term behaviour rest on measurement instead of confidence.
When the Data Outgrows the Method That Made It
Inspection equipment solved one problem and created another. An optical machine photographs every joint on every panel. The paste detector writes a profile for every print. Electrical test records a result for every unit. Multiply that by three shifts and the volume of evidence grows faster than anyone's ability to read it.
The bottleneck moves rather than disappears. The question is no longer whether a defect can be found, but whether the record of a batch can be assembled quickly enough to answer a question about it: which profile ran, which paste lot was loaded, which oven was used, who signed the first panel off.
Factories that skip that step keep the data and lose the answer. The files exist, on separate machines, under separate logins, in formats that were never meant to be joined.
The Golden Sample Only Carries So Far
The approved first unit is comfortable evidence and limited evidence. It shows the process can produce a good unit once, with attention on it, at prototype pace. It says very little about the third thousand.
Capability lives in that distance. A result that appears once is a demonstration. The same result appearing across a shift change, across two operators and across two paste lots is a capability, and only the second one can be quoted to a customer with a straight face.
This is where the strip beside the panel earns its place again. First article approval, process records and a retained coupon answer three different questions, and a buyer who wants confidence needs all three rather than the loudest one.
Where the Next Limit Shows Up First
Every station can pass while the batch remains unanswerable. Surface mount reports its yield, board test reports its result, the assembly cell reports its count, and nobody can say how one unit travelled through all three or where its record went.
Keeping the stages under one roof is, before anything else, a data argument. EMS Electronic Manufacturing covers procurement, fabrication, placement, through hole work, coating, aging and final assembly on one site, which means one identifier can follow a unit instead of one per supplier.
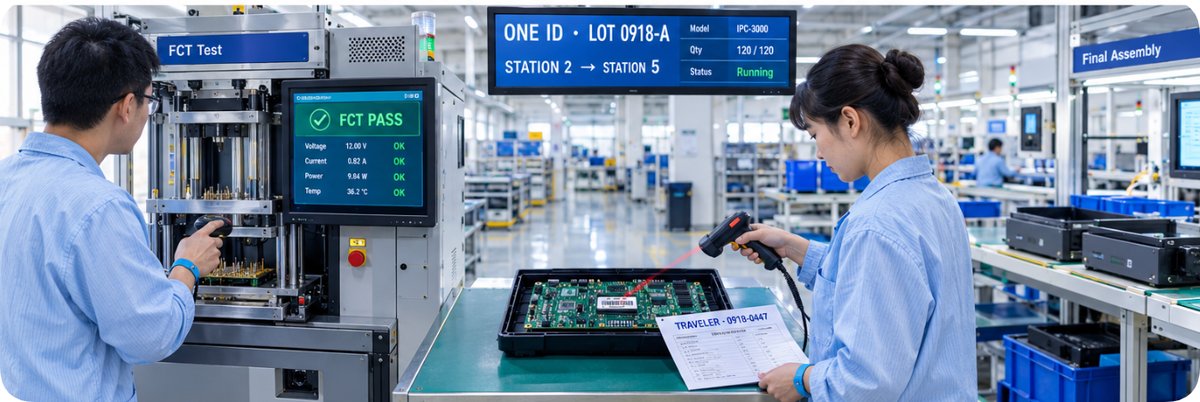
The next limit is unlikely to be trace width. It is more likely to be the seam between two stages that both report success and still cannot describe the same unit.
| Stage | The question that used to decide it | What counts as evidence now | Where it still stalls |
| Surface mount placement | Whether the line could place the part at all | Paste volume from the printer, optical and X-ray images, electrical test on the finished panel | Joints that no camera can reach |
| Industrial computing boards | Whether the board would run at all | Soak results, connector and port loading under power, enclosure level retest | Failures that wait weeks to appear |
| Turnkey manufacturing | Whether the finished unit could be assembled | One identifier per unit, records that survive a supplier change, test data from every stage | Data that never leaves the station that produced it |
The three stages above fail in different places, and the difference matters when a specification is written. A claim about placement density belongs to one stage. A claim about long term behaviour belongs to another. A claim about a delivered unit has to survive all of them, which is why the evidence trail matters more than any single result.
Buyers who ask for the retained coupon, the soak log and the test record by name get a different conversation than buyers who ask only for a capability statement. The first group can check a claim. The second group can only accept it.
For anyone comparing suppliers, the useful question is not how many machines stand on the floor but which parts of the process can be shown, and how quickly the answer can be produced. Our own manufacturing capabilities are documented on that basis, stage by stage, so the evidence can be matched to the claim.
Tags: ems manufacturing / process capability /
Prev: Shell Mold, Industrial PC PCBA and Aging Test: The Enclosure Route That Cannot Be Reversed
Next: No more...