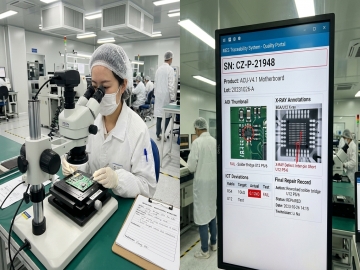

A Buyer's Quality Inspection Checklist for PCB Assembly, PCB Fabrication and Shell Mold Work
Most sourcing teams arrive at a factory with a camera roll full of line photos and no written standard for what counts as acceptable work. A supplier visit then turns into a tour of whatever the factory is proud of that week. A quality inspection checklist reverses that: you name the evidence before the visit, and each of the three contract stages — bare board fabrication, circuit card assembly, and enclosure molding — answers with documents and parts rather than with hospitality. Newei publishes its process capabilities openly on each service page, which makes it possible to write the checklist against stated numbers instead of against promises. This article builds that list stage by stage, so that a two-hour audit covers the checks that actually predict field failures: copper geometry that no longer matches the drawing, assembly reports that were never generated, and molded parts approved from a single optimistic sample.
Why a Checklist Beats a Factory Tour
A tour shows you machines; a checklist forces you to compare machines against your own board. The difference matters most in electronics manufacturing, where two shops can own identical equipment and still produce different yields, because the checks between processes — not the processes themselves — catch the drift. Walk into any plant and ask to see the inspection record for a job similar to yours. A shop that runs a disciplined system produces that record in minutes, with dates, names and measured values. A shop that inspects by exception produces a slideshow. Writing the list before you travel also protects you from the most common audit failure: accepting a capability claim because the person showing you the line believes it. Every item below is phrased as evidence you can hold — a report, a measured value, a retained sample — rather than as a question with a yes-no answer, because claims fade in memory while paperwork does not.
The Fabrication Row: Laminate Checks Before Copper
Bare board fabrication decides whether everything downstream even has a chance, and the published capability sheet gives you concrete numbers to verify. Newei's PCB fabrication supports 1 to 36 layer builds with HDI, blind and buried vias, BGA, gold fingers, resin plugging and laser drilling, on a line rated for a maximum of 40 layers, plate thickness from 0.4 mm to 8.0 mm, an aspect ratio of 14:1, copper up to 10 oz, and panel sizes to 2000 x 610 mm. On the audit, ask for the process capability record and compare three values against your drawing: minimum line width and spacing of 0.065/0.065 mm, drilling accuracy of plus or minus 0.025 mm, and PTH aperture tolerance of plus or minus 0.03 mm. If your board runs 3 mil traces, the sheet says the line supports it — now ask which jobs in the last quarter ran that geometry, and cross-check one of them on a microscope. The thinnest 4-layer build on record is 0.33 mm, which settles questions about thin laminates before they become questions about your order. Surface finish also belongs on the fabrication row: the line offers ENIG, OSP, HASL, soft and hard gold plating, immersion silver, immersion tin, bright tin plating, silver plating and carbon ink, so confirm which finish your drawing names and whether the shop runs it in-house or subcontracts it.

The Assembly Row: What the Line Must Show You
Circuit card assembly is where the checklist shifts from geometry to documentation, and the published practices set the bar. Newei provides 24-hour fast sampling for PCBA, and — unlike shops that panelize more than ten different board types together to fill a production batch — produces each sample board separately, a practice the service page links directly to quality. Ask to see how a sample order flows: one job, one panel, one set of records. The second document to request is the trial production report. Every DFM check and every process problem found during production is written up free of charge, which means absence of a report is itself a finding: either the checks did not run or the results were not kept. During the audit, pick one active assembly job and follow its paperwork — design issues flagged at sampling, the DFM comments returned to the customer, and the way those comments were closed. Certifications belong on this row too. Newei holds ISO9001, ISO13485 and IATF16949, a range that covers consumer, medical and automotive work, so ask which certificate governs your product class and whether the audit scope includes the line your order would run on, not just the company. The capability figures cited on this row are published on the our PCB assembly services page, and the audit goes faster when both sides read from the same sheet.

The Shell Mold Row: First Shots and Material Papers
Molded enclosures fail audits in a quieter way: the first article looks perfect, and everyone relaxes. The shell mold service is built around making that approval repeatable rather than lucky. Newei integrates upstream and downstream suppliers for mold and injection molding services, supports 3D sampling, small-scale trial production verification and mass production, and states plainly that internal mold and part supply keeps injection molded product stability high, backed by production tooling for front-axle connections and emergency parts inventory to absorb internal abnormalities. On the checklist, three items matter. First, materials: the service page lists polypropylene, nylon, polyetherimide and stainless steel as producible, so request the material certificate for the exact grade in your drawing, not a generic data sheet. Second, process fit: the shop runs thermoplastic injection, reaction injection molding with thermosetting resin for larger parts, and metal injection molding for fine metal powder components — confirm which process your part uses and what its known defect modes are at size. Third, the MOQ trap: Newei states no MOQ and supports rapid part design iteration, which is an advantage only if the trial production verification step actually runs before your volume order, so put that step in the purchase terms rather than leaving it as goodwill. The molding processes and material range behind this row are detailed on our shell mold services page.

The Checklist at a Glance
The table below compresses the three rows into the audit card you can carry on the floor. Each cell names the evidence, so any box that cannot be ticked with a document or a measured part is a conversation, not a signature.
| Stage | Check | Evidence to Request | Reject Signal |
|---|---|---|---|
| PCB Fabrication | Geometry matches drawing | Process capability record: 0.065/0.065 mm line width and spacing, drilling plus or minus 0.025 mm, PTH tolerance plus or minus 0.03 mm | Values read from a brochure instead of a job record |
| PCB Fabrication | Finish run in-house | Which of the eight surface finishes your board uses and where it is applied | Finish subcontracted with no incoming check |
| PCB Assembly | Sample run separately | Job traveler showing one panel, one job | Your sample panelized with unrelated boards |
| PCB Assembly | DFM and trial report | Trial production report and free DFM findings for a similar job | No written findings on file |
| PCB Assembly | Certificate scope | ISO9001, ISO13485 or IATF16949 certificate with line-level scope | Company-level certificate covering a different line |
| Shell Mold | Material certified | Material certificate for the exact PP, nylon, PEI or steel grade | Generic data sheet in place of lot certification |
| Shell Mold | Trial before volume | Small-scale trial production verification record | Volume order booked before trial parts are approved |
Reject Signals That End the Visit
Some findings should stop an audit early, because they undermine every other answer you collected. In fabrication, the ender is a capability sheet that cannot be tied to any recent job — precise numbers with no production history behind them. In assembly, the ender is a sample shop that cannot show a single trial production report; the free DFM write-up only has value if it exists on paper. In molding, the ender is a first article approved without a trial verification step, or a no-MOQ promise that quietly skips small-scale validation before the volume run. Each of these is easy to disguise on a tour and impossible to disguise on a checklist, which is exactly why the written list goes in the bag before the camera does. When a supplier stumbles on one row, treat it as a scope question rather than a deal breaker — ask whether the failure is specific to your product class or general to the site, and weigh the answer against how badly your schedule needs the capacity. One row the checklist should also book time for is reliability screening: Newei's aging test services cover the burn-in work that turns a passing board into a shippable one.
Paperwork That Follows the Order Home
The audit ends at the airport, but the checklist keeps working if each visit closes with a defined document package. Four items belong in that package. The process capability record from the fabrication row, dated and tied to a recent job number, becomes the baseline for the next audit — when the line quotes 0.065/0.065 mm again next year, you will know whether anything moved. The trial production report from assembly archives what the line found in your own board, which matters when a field unit returns months later and someone asks what was known at build time. The material certificate from the molding row identifies the exact resin lot in your enclosures, the detail that separates a contained nonconformance from a full recall. The certificate copies — ISO9001, ISO13485, IATF16949 — should be stored with their scope statements, because a certificate without its scope is a logo, not evidence. Teams that archive these four items per audit build a supplier history that outlives staff turnover, and negotiations start from recorded numbers rather than from the last visit's impressions.
Frequently Asked Questions
1. How many layers can the fabrication line build?
The published capability is a maximum of 40 layers, with the standard process window covering 1 to 36 layer multilayer builds, HDI, blind and buried vias, and FPC flexible boards. The thinnest 4-layer board on record is 0.33 mm, so requests below the common thickness range are answerable from actual production history rather than from theory.
2. Do we receive DFM findings before the order is confirmed?
Yes. All DFM manufacturability checks and the process problem reports written during production are provided free of charge, and design issues discovered during 24-hour sampling are returned in the trial production report. On an audit, ask to see one of these reports for a job similar to yours — the document should name the issue, the affected geometry and how it was communicated back to the customer.
3. Which quality certificates cover the assembly service?
The site holds ISO9001, ISO13485 and IATF16949, covering consumer, medical and automotive product classes respectively. The audit question is not whether a certificate exists but whether its scope statement includes the line your order would run on, so request the scope page together with the certificate number.
4. Is there a minimum order quantity for molded enclosures?
The shell mold service states no MOQ and supports mass customization with rapid part design iteration. The practical safeguard for a buyer is the small-scale trial production verification step: put it into the purchase terms so that first-shot approval happens on record before any volume commitment, with a material certificate for the exact polypropylene, nylon, polyetherimide or stainless steel grade attached.
Buyers who want the manufacturing context behind all three rows in one place will find it through Newei's wider EMS manufacturing services. A single quality system covering bare board, assembly and molding is what allows this checklist to travel from laminate to boxed product, and it is also what shortens the argument when a row fails: the corrective action lands on one accountable site instead of three suppliers blaming each other's paperwork. Run the same list on the next audit and the comparison becomes data rather than impressions — capability sheets from different quarters sit side by side, and drift shows up as a changed number instead of as a field failure three months after delivery.
Tags: quality inspection checklist / PCB assembly inspection / PCB fabrication audit /
Prev: Three Generations of SMT-Core Practice: How Aging, Smart-Home Boards and Sourcing Evolved Together
Next: No more...