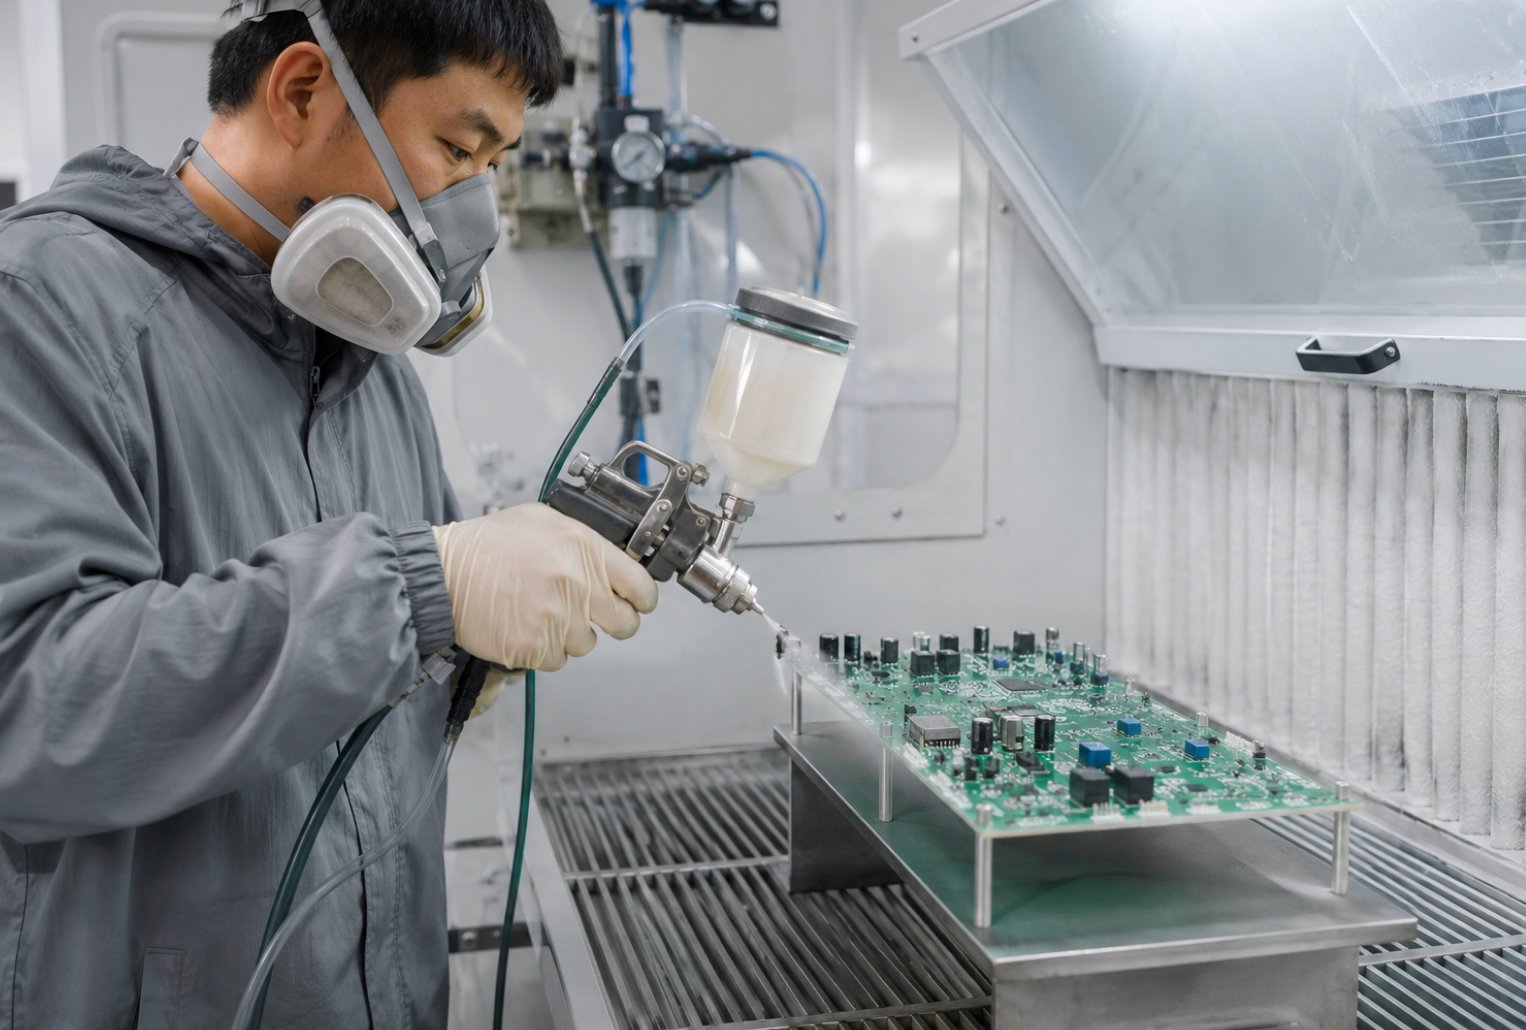

Shell Mold and Aging Test: Why Only Part of a Batch Fails
An incoming failure report usually arrives as a single percentage. A lot of 240 boards comes back with eight units flagged after soak, the supplier is asked for a credit note, and the investigation starts by walking the process in order: stencil, placement, reflow, inspection, test. That sequence is a sensible way to find a step that broke down. It is a poor way to explain a result where most of the same lot passed. If 232 boards survived the same line, the line itself was capable of making good product. The interesting question is not which station failed, but what separated the eight from their neighbours.
Our answer on the shop floor is to split the batch before assigning blame. Every manufacturing service leaves some kind of identifying number on a unit or on the fixture that held it. A moulded housing carries the tool position that formed it, a board that went through burn-in sat in a rack slot, and a hand-inserted assembly crossed a named bench or wave machine. Those numbers are routinely treated as metadata and dropped from the exception report. Putting them back turns one vague failure rate into a pattern that can actually be tested. The three services discussed below each produce a different kind of identifier, and each one answers a different part of the question.
The Receiving Bay Counts Units, Not Positions
A receiving record is built to answer a commercial question: is this delivery acceptable. It records a part number, a quantity, a date code and a sampling result. Once the lot is released, the carton and pallet positions that carried individual units through the door are rarely carried forward into the works order. The batch becomes a single row in a ledger. That is efficient for inventory and close to useless for diagnosis, because the ledger cannot tell you whether the eight failures were scattered through every carton or sat together in the third one.
The distinction matters most when the fault shows up late. A station-by-station reading we published earlier, Smart Wearable PCBA, Three-Proofing Paint and EMS Production, walks through how measurements change between checkpoints. It answers a question about position in the flow. A within-lot split answers a different one: inside a single step, which units were treated differently. Both are useful, and asking the second one first often removes half the suspect list before anybody opens a microscope.
Where an Identifying Number Enters the Record
Not every number is equally valuable. The useful ones are attached to a physical unit or to the exact fixture holding it, and they survive the hand-off into the next department. A works order number is not enough: it describes the whole batch, so it cannot divide anything. A shift label is stronger, because it separates the output of one crew from another. A rack slot, a tool position or a machine number is stronger still, because it points at a specific physical condition that can be inspected, cleaned or measured. Ask for the finest identifier the process actually writes down, then check whether it is still legible when the unit reaches the test bench.
There is a simple test for whether a supplier can support this. Ask them to take one rejected unit and name the position it occupied at the step where the fault was found, then do the same for a passing unit from the same lot. If both answers come back as the same works order, the split cannot be done and no amount of failure analysis will compensate. If the answers differ, you have a comparison to run. The table below sets out what each pattern is worth, and just as importantly what it cannot prove.
| What the report says | The identifier to request | What a tight cluster proves | What a scattered pattern rules out |
|---|---|---|---|
| Eight boards drop out during soak | Rack slot and chamber channel | A local contact or supply condition deserves inspection first | A single faulty fixture as the whole explanation |
| Flash appears on some housings only | Tool position and trial-piece record | One forming position needs dimensional review | A resin problem affecting the whole delivery |
| Solder flags cluster after insertion | Wave machine and bench station | Equipment or handling at that station is the first suspect | Component lots as the only variable in play |
| Failures appear on both sides of every split | Date code and reel number | The dividing line sits upstream of assembly | Any single downstream station as the root cause |
Injection-Moulded Parts Keep Their Own Sequence
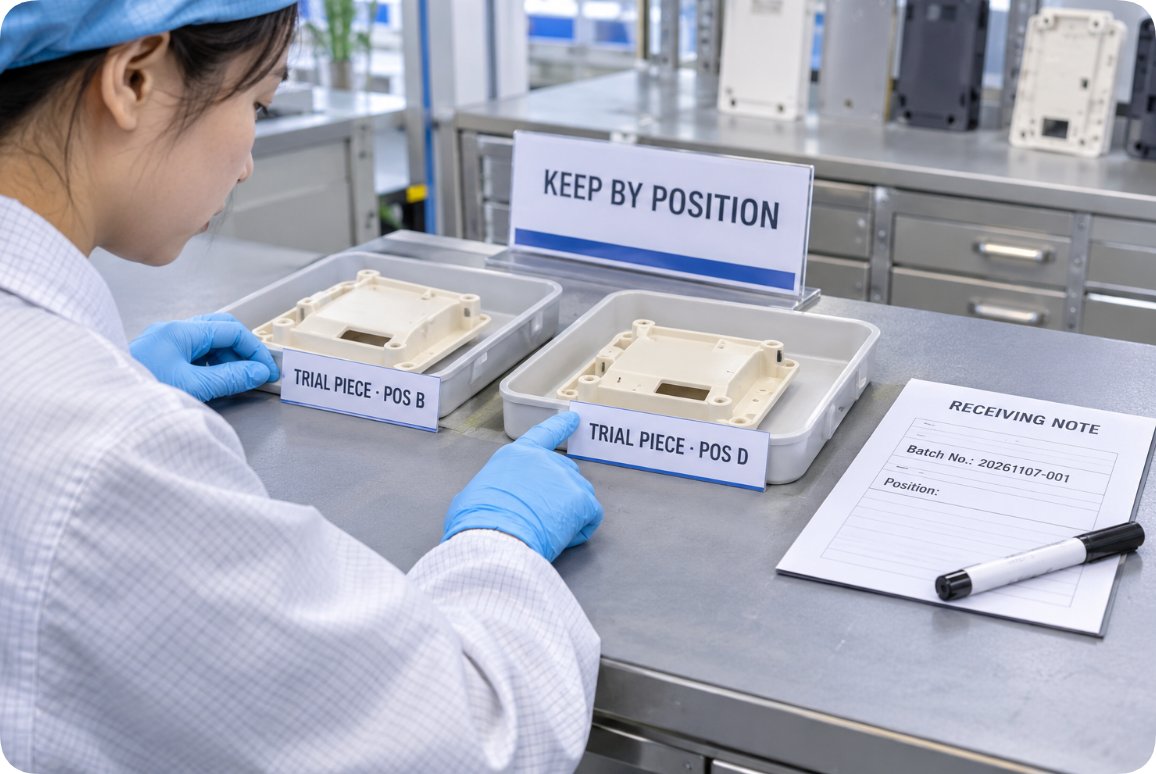
Shell Mold work is the clearest place to see why position beats process order. The service covers 3D sampling, small-scale trial production verification and large-scale production, and it handles polypropylene, nylon, polyetherimide and stainless steel among other materials. When a housing shows flash, sink or a finish mismatch on only some pieces, the first thing to ask for is the tool position identifier and the trial-piece record from that position. A forming condition that has drifted on one station will keep producing the same signature until somebody addresses that station, no matter how carefully the rest of the line is tuned.
The published service description does not give a cavity count or a standard numbering format, and we do not invent one for a customer file. What we do insist on is that the identifier exists before production starts and that trial pieces are kept against it. Without that, a batch of housings can only be described as partly good, which is a description of the symptom rather than a route to the cause. With it, a single rejected part can be traced back to the sample that was approved at the same position, and the comparison takes minutes rather than a re-run.
Soak Racks Group Boards by Slot
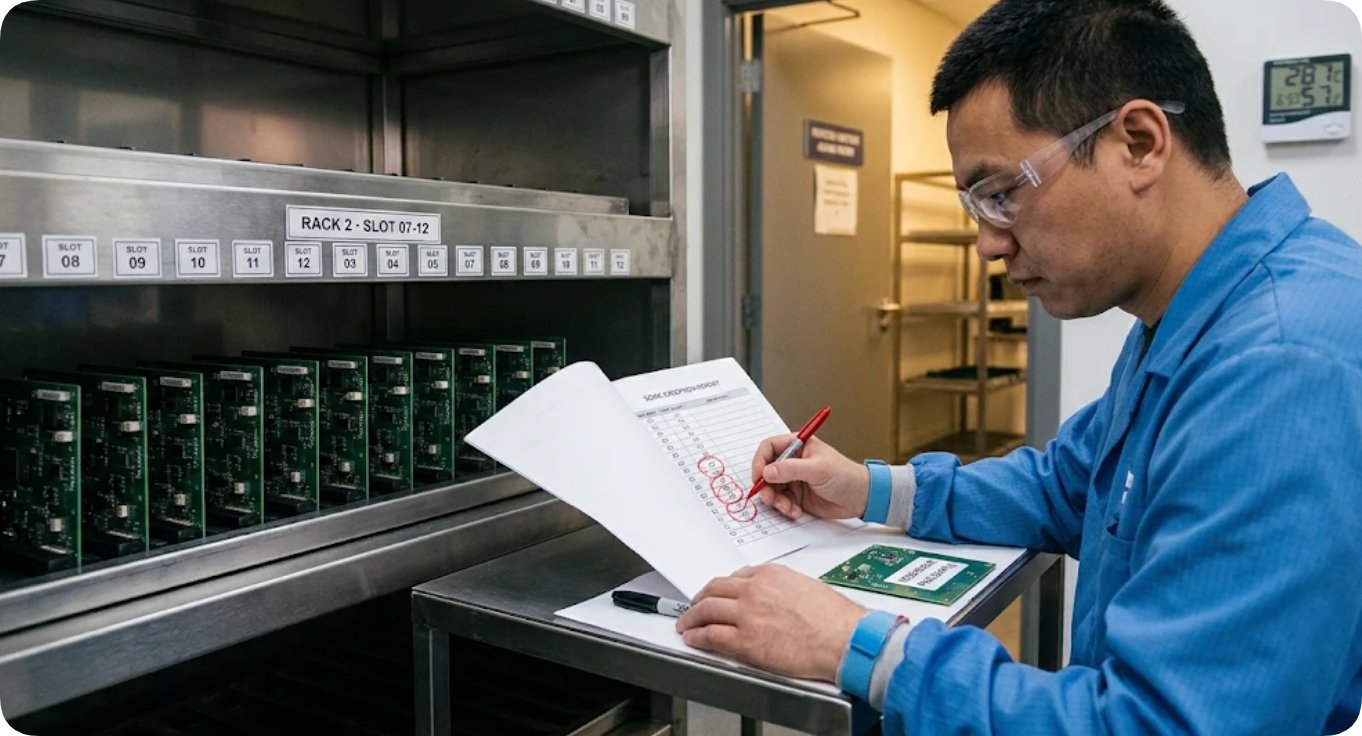
Aging Test programmes published on our service page range widely: continuous simulated operation for 72 hours to 7 days under specified temperature and humidity, 24 hours with three charge and discharge cycles for an energy storage controller, roughly 48 hours and up to 500 simulated tests for a medical glucose meter board, and 60 degrees Celsius at 70 percent humidity for 72 hours on a transport camera board. None of those figures describe a board sitting alone. They describe a group of units loaded into a chamber or onto a rack, powered together for a defined period.
That grouping is exactly why the slot number matters. If eight failures all come from one channel, the first check is contact resistance, harness seating or the supply branch feeding that channel, not the incoming components. If the eight are spread evenly across every rack, the local hardware is largely cleared and attention moves upstream to the lot, the design margin or the way the units were prepared before loading. Writing only "aging failures; three percent" into an exception note throws away the one piece of information that separates those two very different investigations.
Hand Insertion Leaves a Station Mark
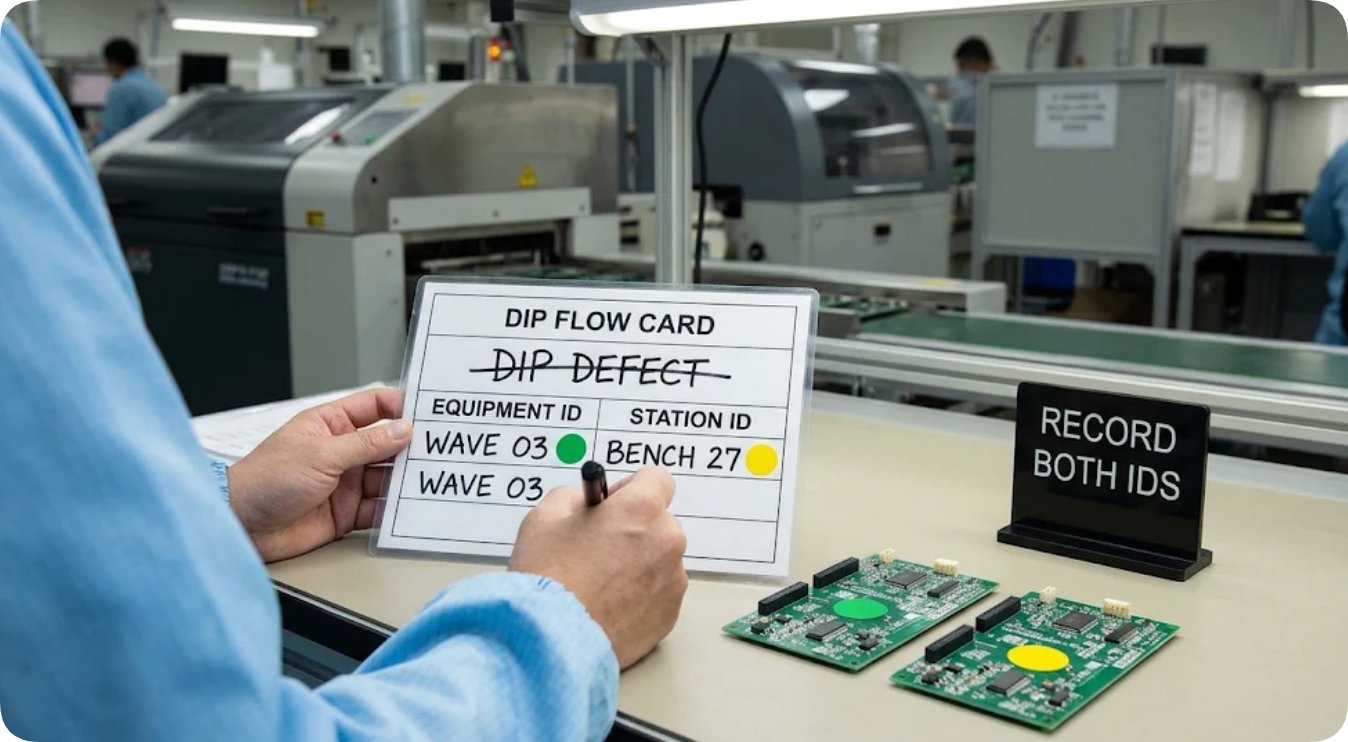
DIP Assembly has more manual handling than a surface-mount line, which makes it unusually rich in identifiers. The published line description lists four wave soldering units, 56 rear welding stations, four washing machines and plug-in AOI, alongside automatic slitting and dispensing equipment, all under ISO 9001:2015, ISO 13485 and IATF 16949. A lot can be divided across several of those machines and benches in a single shift. Two boards with the same part number may therefore have met different thermal profiles and different operators before they were reunited in the same carton.
When an AOI flag or a hand-solder complaint arrives, asking for the machine and station identifiers is more informative than asking for another photograph of the joint. A cluster on one wave unit points at that equipment; a cluster across the 56 rear welding stations points at a shared instruction, a component orientation or a fixture; a scatter points somewhere else entirely. None of this requires new test equipment. It requires that the station mark travels with the unit into the report instead of being discarded at the end of the shift.
The three service pages publish different kinds of detail, and the table below keeps them separate rather than forcing them into one common specification.
| Service | Published detail | Where the identifier sits |
|---|---|---|
| Shell Mold | 3D sampling; trial production verification; large-scale production; PP; nylon; PEI; stainless steel | Tool position and the retained trial piece; no numbering format is published |
| Aging Test | 72 hours to 7 days; 24 hours with three cycles; about 48 hours and 500 simulated tests; 60 degrees Celsius at 70 percent humidity for 72 hours | Chamber channel and rack slot used during the run |
| DIP Assembly | Four wave soldering units; 56 rear welding stations; four washing machines; plug-in AOI; three management system certificates | Machine number and bench station recorded at the step |
The three rows are deliberately not a like-for-like comparison. They are different kinds of service, and the figures come from different parts of the published pages: material and process scope in one case, customer-specific soak programmes in another, equipment counts in the third. Reading them as columns of a single specification would be a mistake. What they share is that each one implies a physical grouping of units, and each grouping gives an investigator a place to start. Where a numbering format or a cavity count is not published, we say so rather than fill the gap.
A Paired Sample Beats a Second Guess
Once the split is visible, the cheapest next move is a paired sample: take one rejected unit and one passing unit that occupied a neighbouring position in the same run, and examine them side by side. The passing unit is a counterexample. It proves the process was capable at that moment and narrows the search to whatever differed between the two positions. Re-running the whole batch costs a full soak cycle and usually reproduces the same percentage without explaining it. A pair can be on a bench in an afternoon, and the comparison is specific enough to write into a corrective action.
This is also where a single accountable manufacturing partner earns its keep. Under fragmented electronics manufacturing services, the moulding identifier lives with one vendor, the rack log with a second and the wave machine record with a third, so the split has to be reconstructed across three sets of paperwork after the dispute has already started. Keeping those records under one quality function does not prevent faults, but it makes the first hour of an investigation much more productive.
Reading the Split as Evidence
Three outcomes cover most cases. A tight cluster points at a local physical condition, and that fixture or position can be inspected, measured and corrected. A scatter across every position clears the local hardware and moves the enquiry to incoming material, date codes or design margin. A pattern that follows time but not position suggests a changeover: a new reel, a new crew, a chamber door opened between loads. Each outcome leads to a different action, which is why a single failure percentage is such an unhelpful place to stop.
The practical request to put in the next enquiry is short. Ask that the position identifier be recorded on the unit or on the traveller, that trial pieces and retained samples be kept against it, and that an exception report list the rejected and neighbouring passing units together. Those are documentation habits rather than new equipment purchases. Buyers who want to compare the wider process scope can learn more about our manufacturing capabilities before they write the specification.
Frequently Asked Questions
1. A lot of 240 boards returns eight failures after soak. What should we ask for first?
The rack slot and chamber channel for all eight, plus the same two fields for two passing units from that run. If the eight sit in one channel, check harness seating and the supply branch before requesting a component credit. A full re-run takes another 72 hours on a typical programme and usually gives the same eight names back.
2. Can an AQL sampling result replace a within-lot split?
No. Sampling answers whether a delivery is accepted or held; it does not describe where inside the delivery the rejects sit. A lot can pass an incoming sample and still produce a tight failure cluster at burn-in, because the two checks are looking at different units and different questions.
3. Our housing supplier says there is no position number on the parts. Is the investigation stuck?
Not necessarily, but the first corrective action is documentation. Ask for trial pieces to be kept against each forming position and for the position to be marked on the traveller at the next production run. Without it, a batch with flash on some shells can only be reported as partly good, and the next delivery will repeat the same argument.
4. What if the failures are spread evenly over four wave machines and 56 benches?
That scatter clears any single item of equipment and shifts the search to what all units shared: the component reel, the board lot, the solder bath chemistry on that day or a design margin that is too narrow. It is a useful negative result, because it stops the team from rebuilding a machine that was never at fault.
The next time a report arrives as one percentage, ask which half of the batch it came from. A supplier who can answer with a position number has given you a testable comparison; one who can only repeat the works order has given you a description. If you want that identifier to exist before the first delivery rather than after the first dispute, put it into the specification that goes to electronic component procurement at the start of the programme.
Tags: shell mold / DIP assembly /
Next: No more...